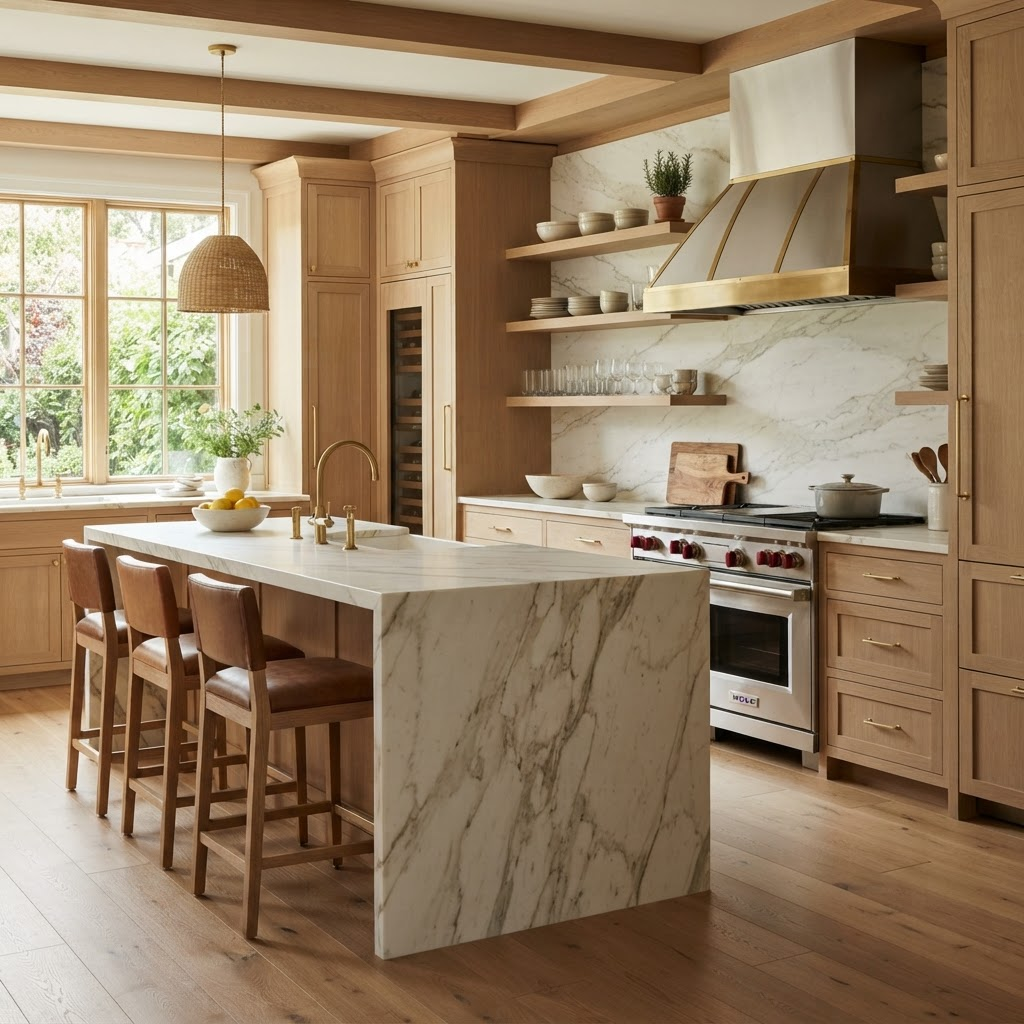
Farmhouse Kitchen
CheshireA working kitchen rebuilt around family life, in timber and honed stone.
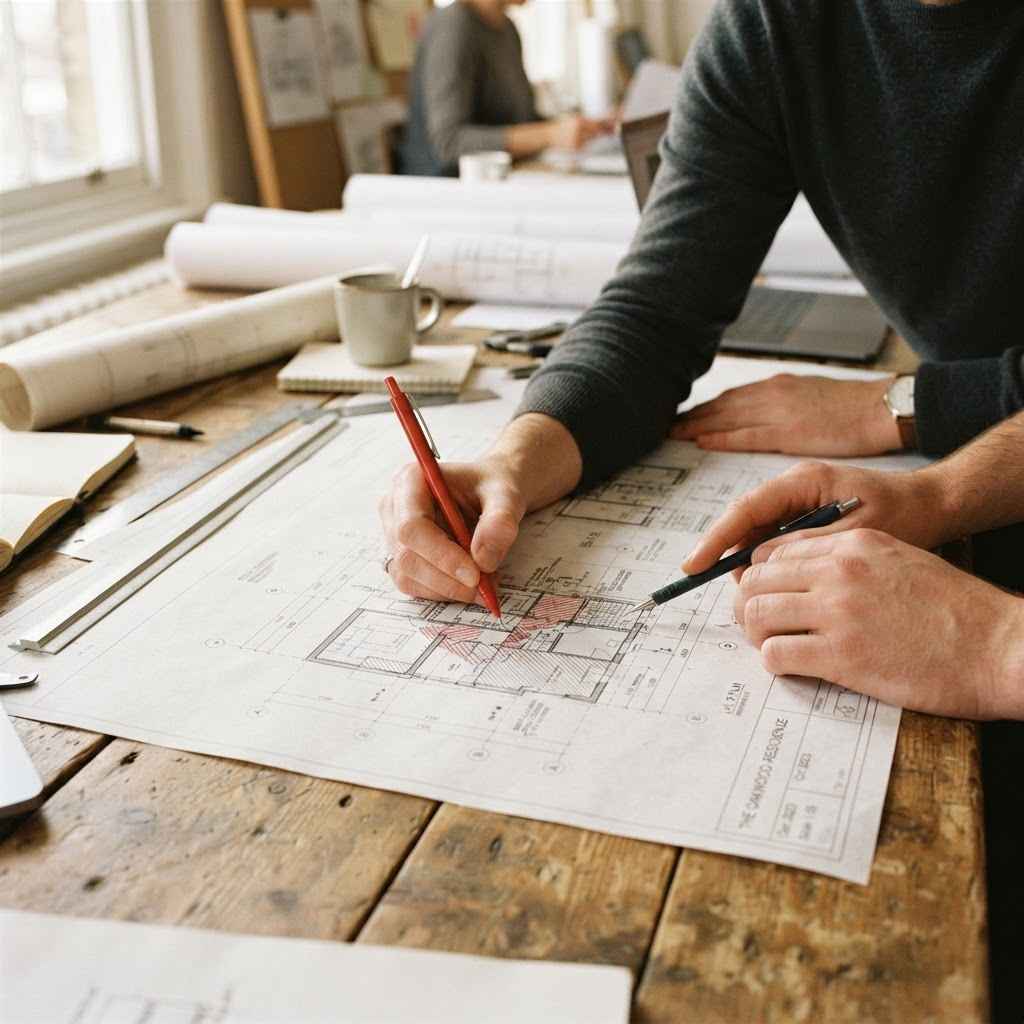
A working kitchen rebuilt around family life, in timber and honed stone.
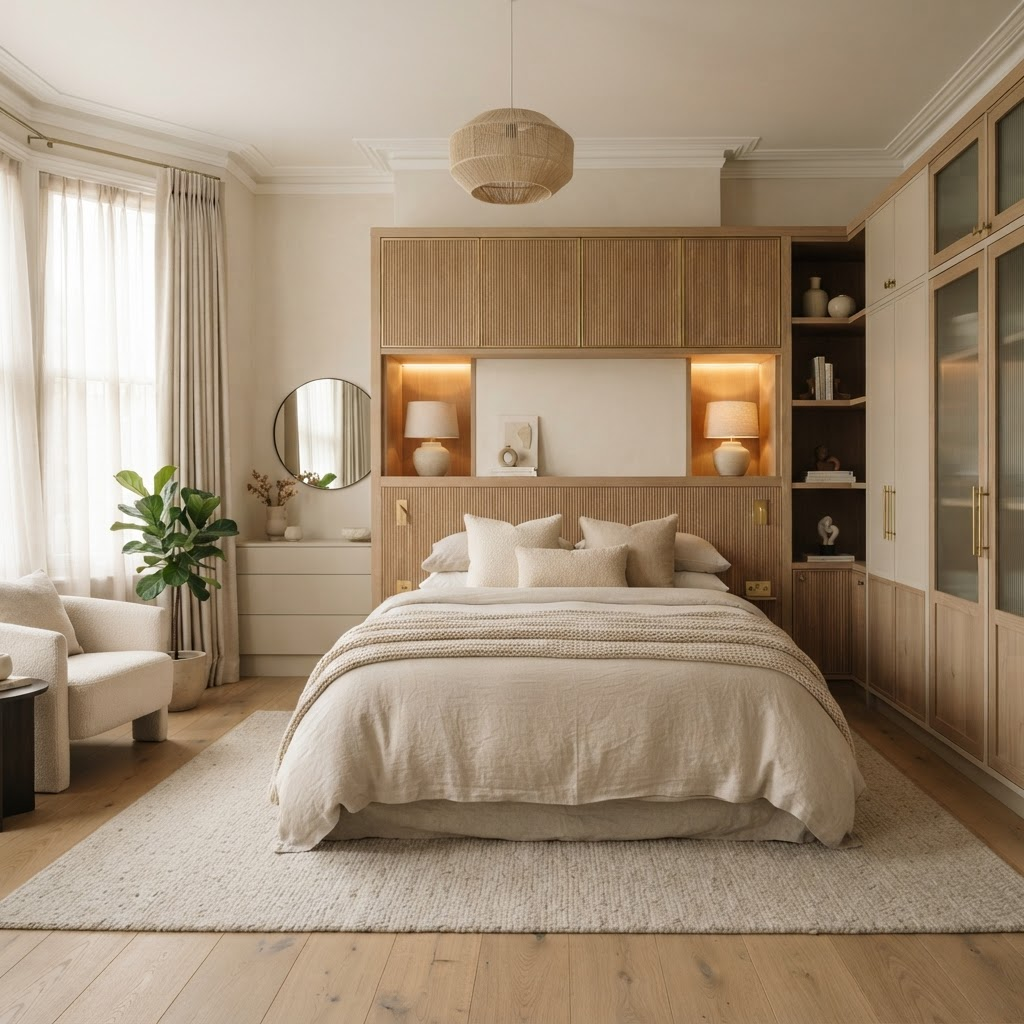
Bespoke joinery and a quiet palette for a restful principal room.
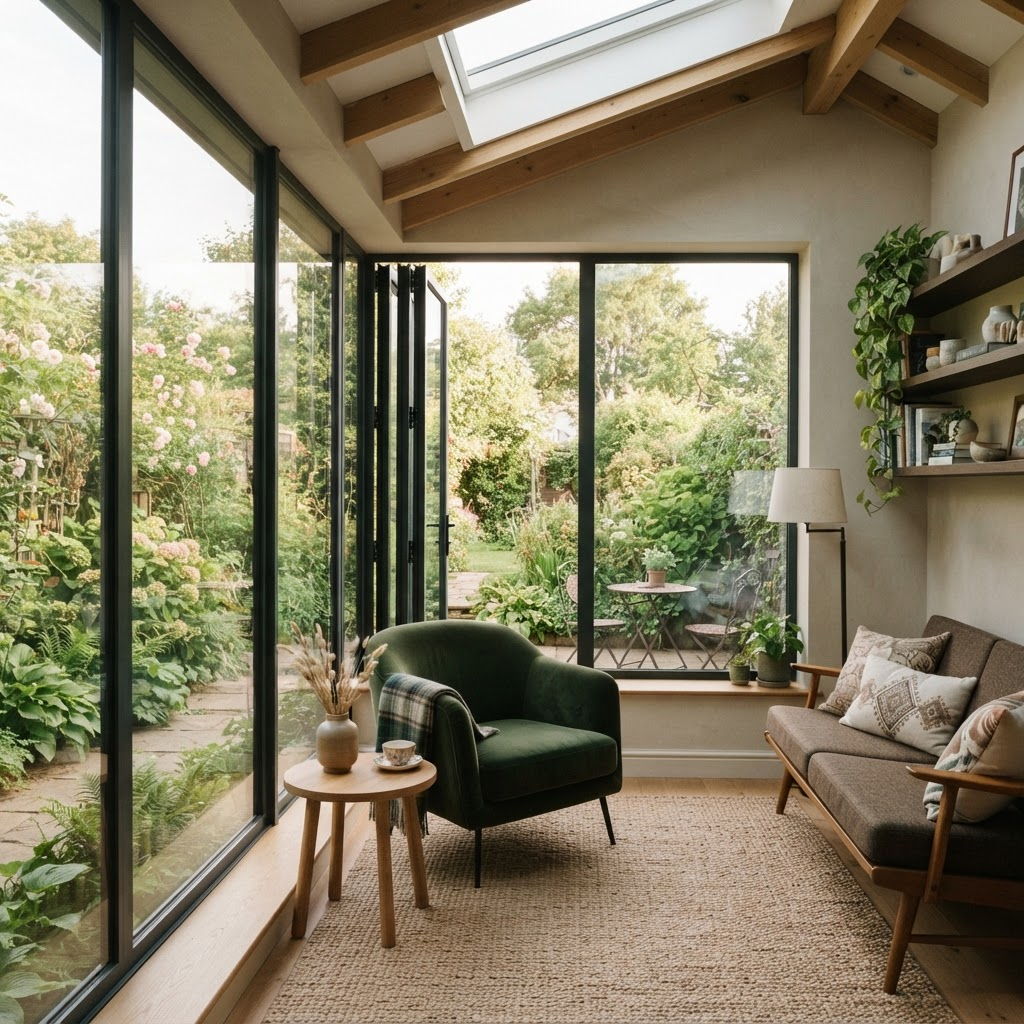
A glazed room that opens the house to its garden without losing its character.
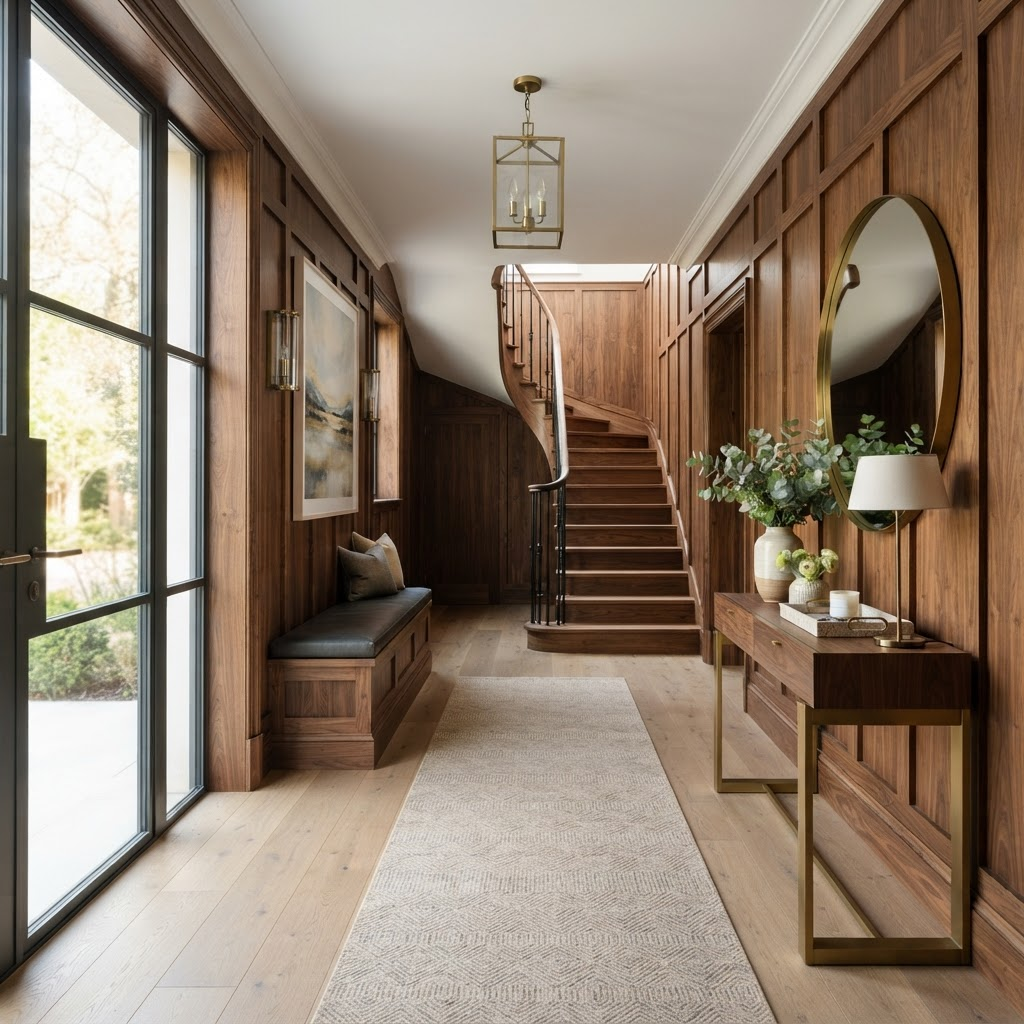
Design and specification managed remotely from our UK studio.
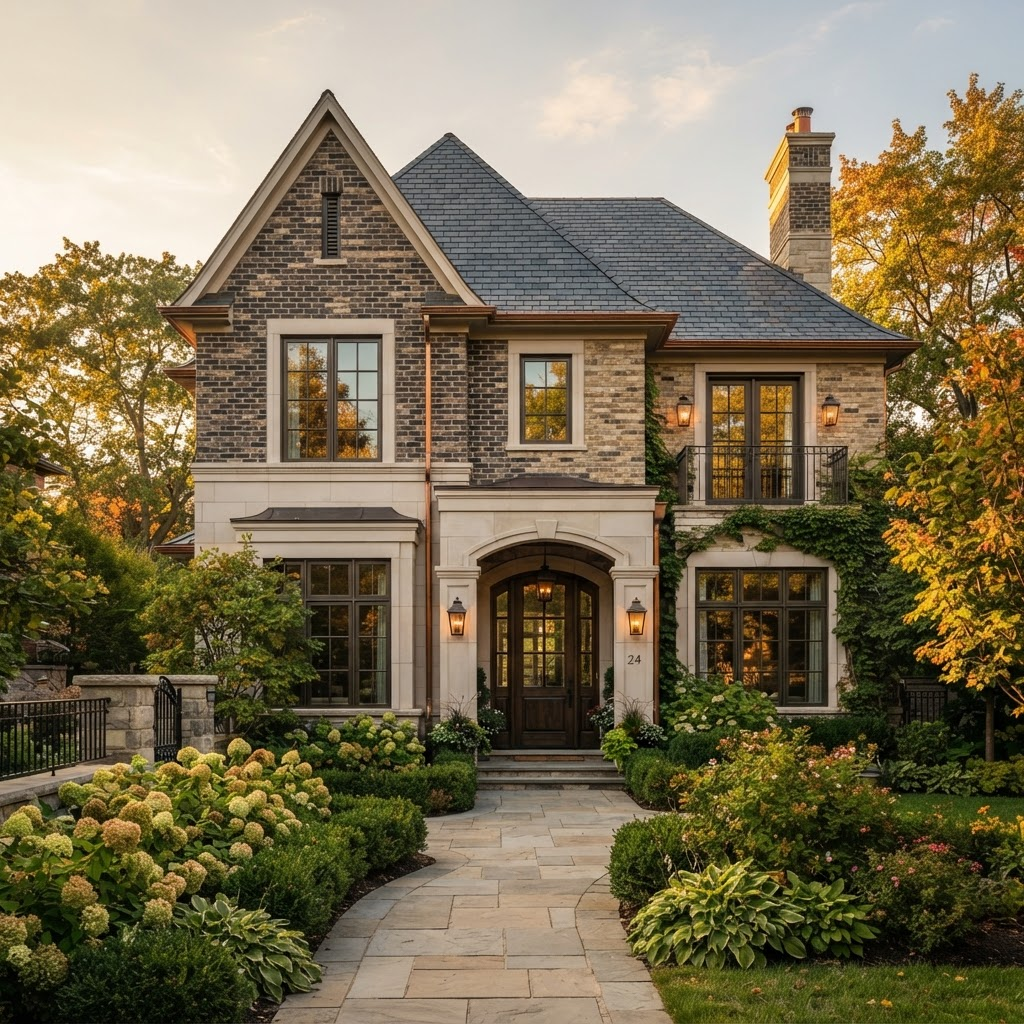
A period frontage brought back with careful, honest repair.
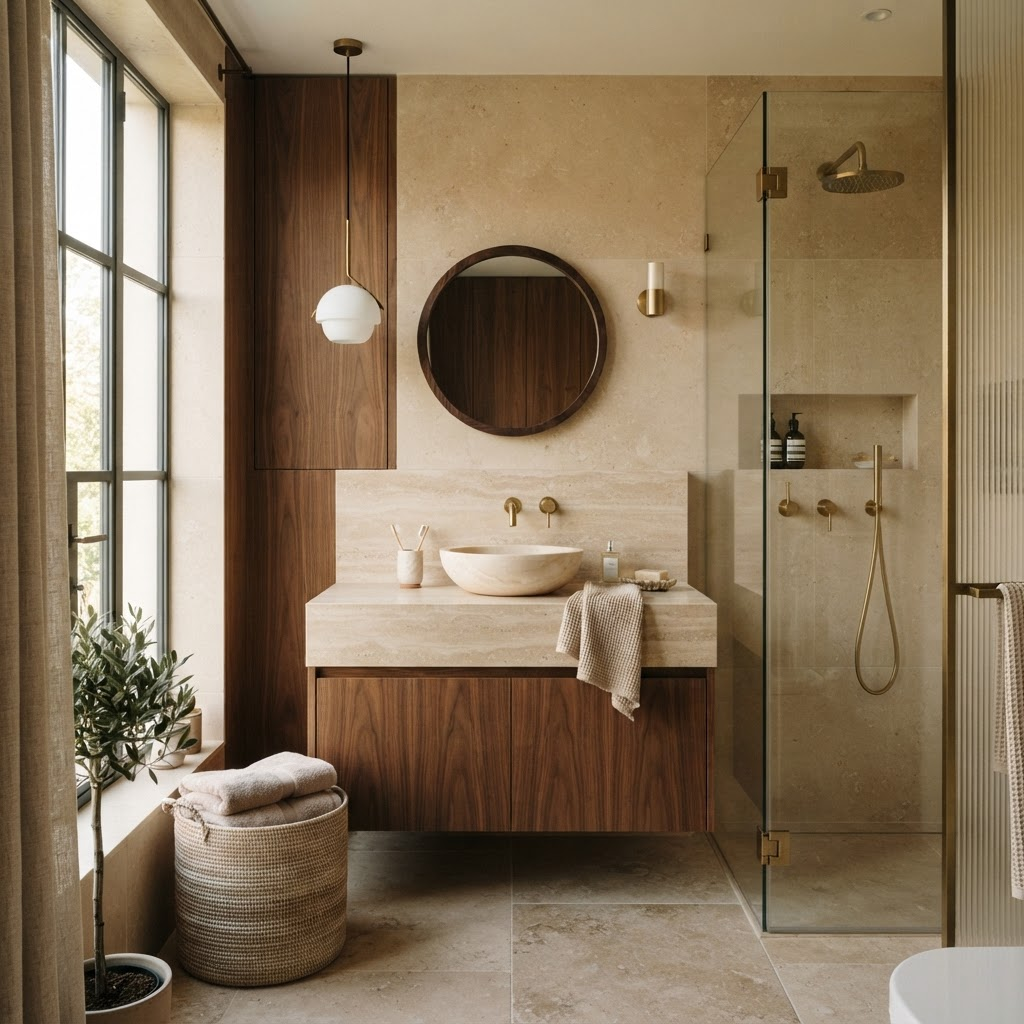
Specified from the UK, on-site coordination by Point Three Advisory FZCO.
In the UK, in person. For UAE-based property, a remote survey via partner-supplied photography and video walkthrough — so the design starts from the real building.
Always led from the UK studio. Layouts, materials and finishes are drawn and specified in full before anything is committed.
Materials and makers are chosen deliberately and procured to schedule, with the same standard applied wherever the property sits.
In the UK, Nomadic Projects is on site directly. For UAE-based property, delivery is carried out under the licensed local partner’s execution, with Nomadic Projects directing design intent remotely throughout.
We use artificial intelligence in a few practical corners of the studio — never to design, always to clear the way. It handles the legwork so our time goes where it matters: the detail.
For UAE-based property, partner-supplied photography and video are organised and cross-referenced with AI assistance, so we reach an accurate understanding of the real building sooner — and start designing from fact, not guesswork.
Early layout and material options can be visualised quickly for discussion, giving clients something concrete to react to. Every option is then drawn, refined, and specified by hand — the judgment stays ours.
AI helps us research materials and makers and keep procurement schedules coordinated across time zones, so nothing slips and the programme holds — in the UK and abroad.
These tools speed the parts that should be fast. The design, the detailing, and the final specification are still done by hand — which is exactly what lets us manage work at a distance without lowering the standard.
They treated our home as if it were their own. Every detail was considered, and nothing felt rushed.
Managing it all remotely, we never once felt out of the loop. The specification was immaculate.
Calm, precise and quietly confident. The finished rooms read as inevitable.
Wherever it sits, it starts with a conversation about the brief.
Start a conversation